Pole Barn Garages, Shops & Storage in Smithville, MO
Out of room in the garage? Boat sitting in the driveway? Need somewhere to work on projects that isn’t the kitchen table? HD Homes builds custom pole barn garages, workshops, and boat and RV storage buildings for homeowners in Smithville, Missouri. You get more space, better organization, and a building that looks good next to your home.
From a simple two-bay detached garage to a heated shop with a tall bay for your camper, we design and build it from start to finish.
Get an Estimate

3D Pole Barn Designer
Bring your dream barn to life with our intuitive 3D designer. Easily customize every detail, from its overall style and dimensions to the placement of doors and windows, and even choose your perfect colors. Visualize and create the exact barn you’ve always imagined.
Designed to Look Good Next to Your Home
A garage or shop in town or in a subdivision should feel like part of the property, not an afterthought. We can match or complement your home’s colors and rooflines, and we offer finishes that go well beyond a basic metal box.
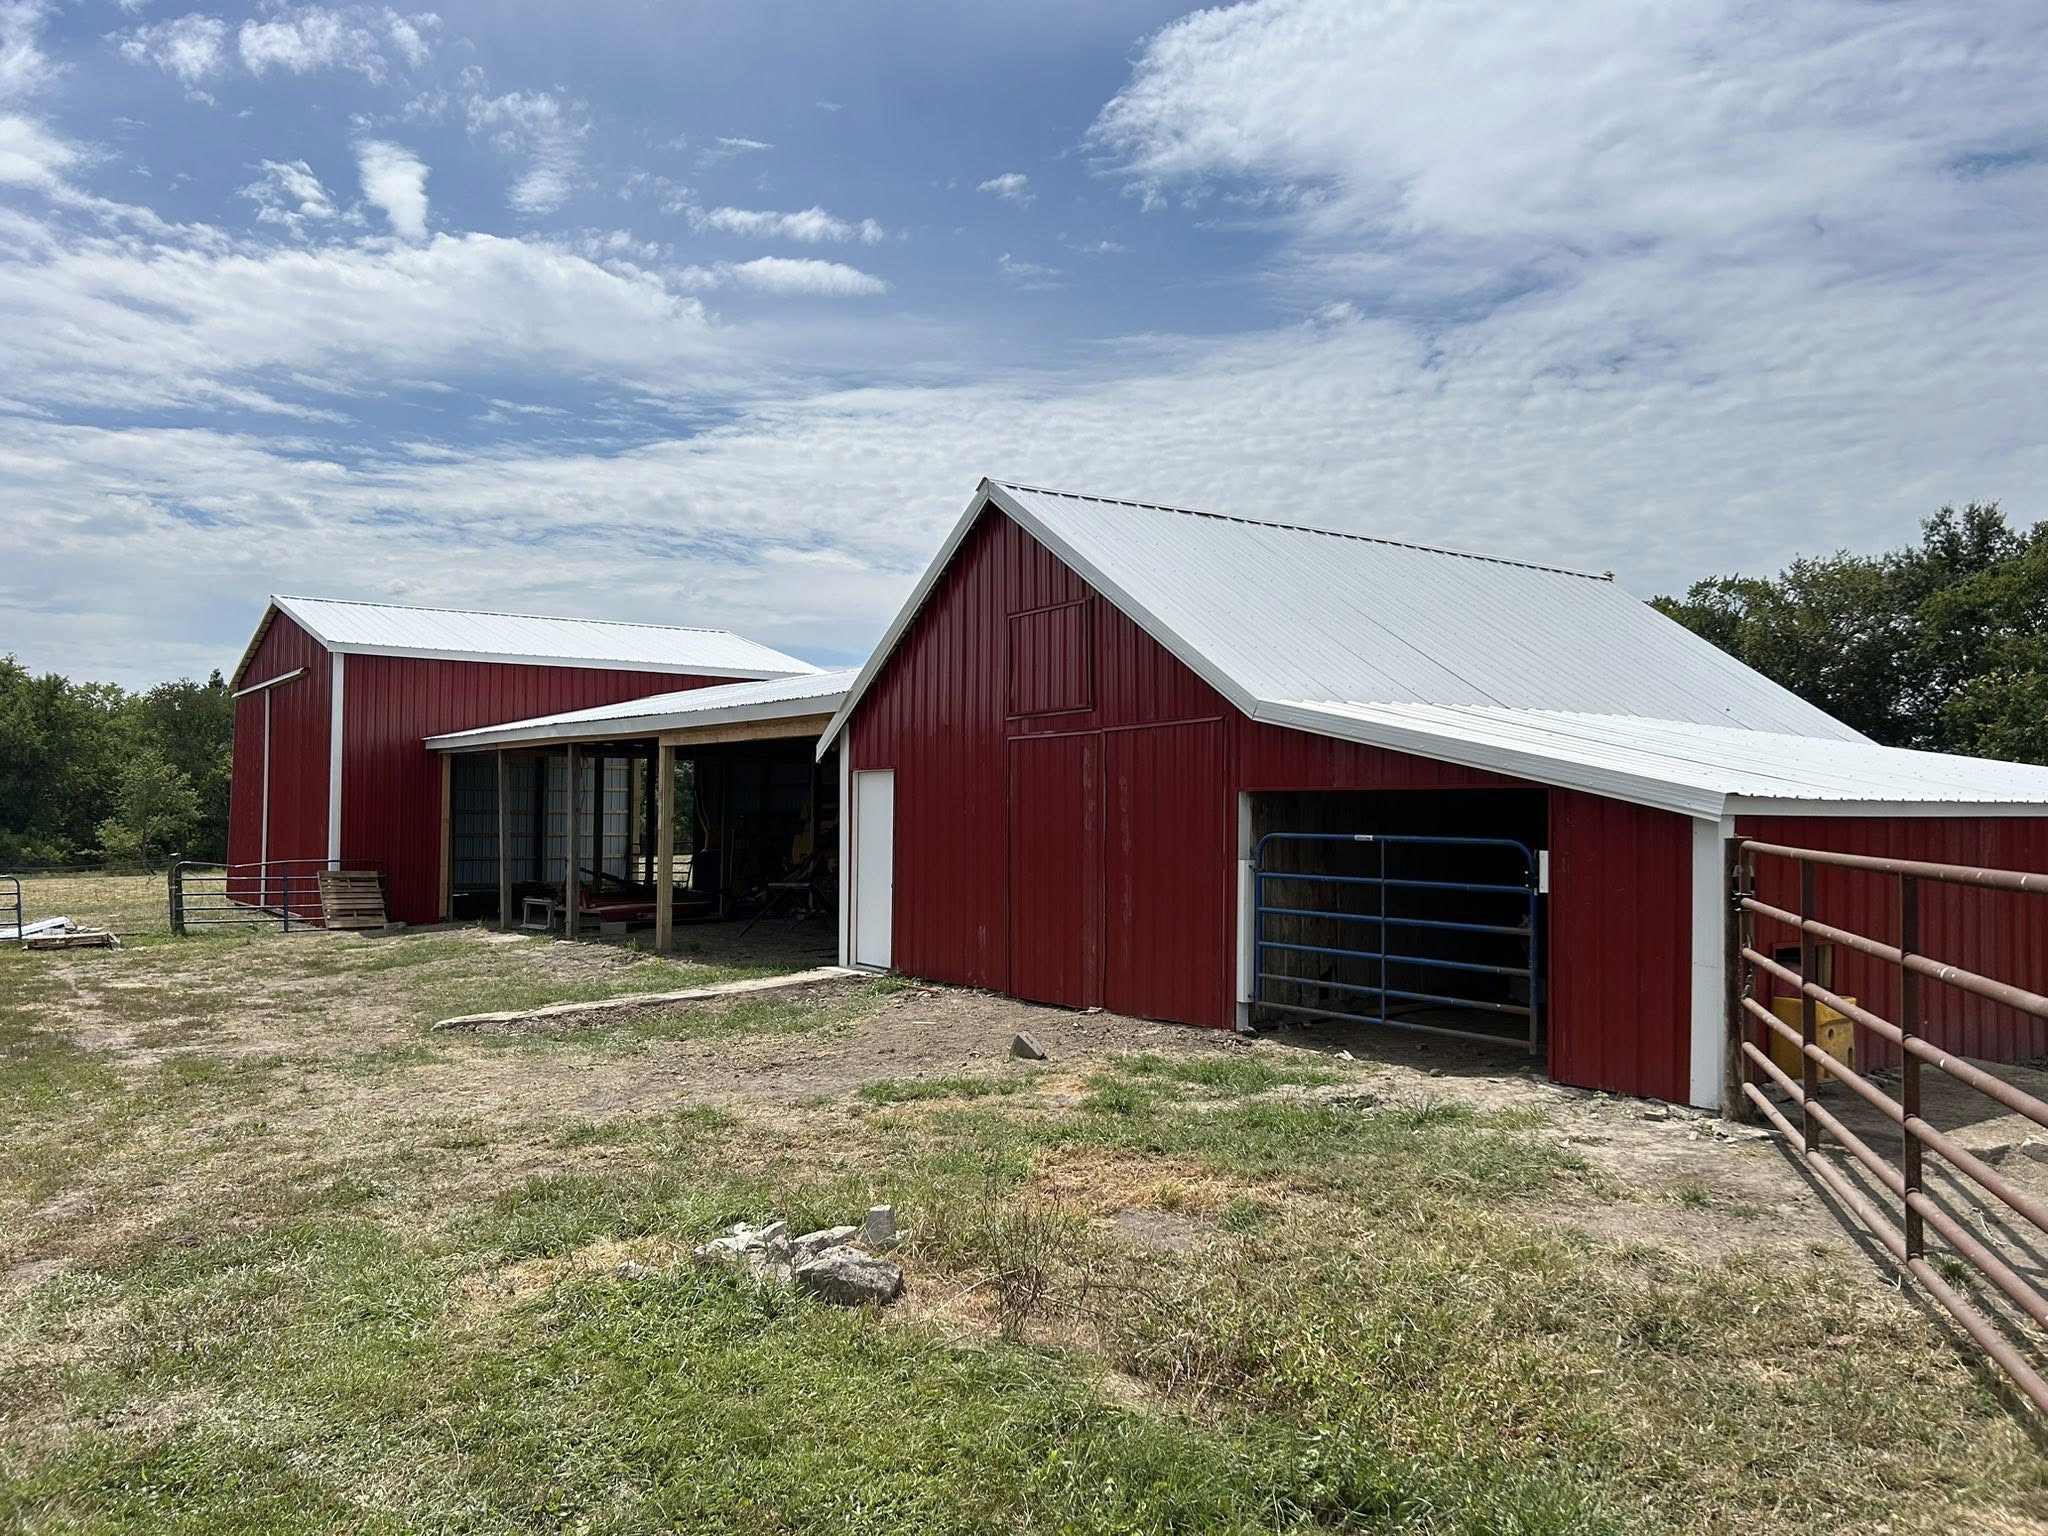
- Steel siding and roofing in dozens of colors
- Wainscot, stone accents, and trim packages
- Porches, overhangs, and cupolas for curb appeal
- Insulated overhead doors, walk-in doors, and windows
- Insulation, drywall, and HVAC for year-round comfort
- Electrical, lighting, and plumbing for a bathroom or utility sink
- Storage lofts and mezzanines to double your usable space
- Concrete floors sized for vehicle lifts and heavy equipment
You can play with layouts, door placement, and colors in our 3D Pole Barn Designer, then send us your design for a quote.
Pole Barns Built for Smithville Living
mithville sits right next to Smithville Lake, and a lot of homeowners here have trucks, boats, campers, and hobbies that need a place to live. Here’s what we build most often in the area:
- Pole barn garages: Detached garages with extra depth and height for full-size trucks, lifts, and storage lofts. See more about our garage builds.
- Boat and RV storage: Tall overhead doors and long bays for pontoons, fishing boats, campers, and toy haulers, so they stay out of the sun and weather between trips to the lake.
- Workshops and hobby shops: Insulated, well-lit spaces for woodworking, car restoration, welding, or a home gym.
- Man caves and she sheds: Finished interiors with HVAC, windows, and a porch for hanging out.
- Small business space: Storage and work space for contractors, landscapers, and home-based businesses.
- Covered parking and lean-tos: Open-sided shelters for trailers, mowers, and side-by-sides.
Why Post-Frame Makes Sense for a Garage or Shop
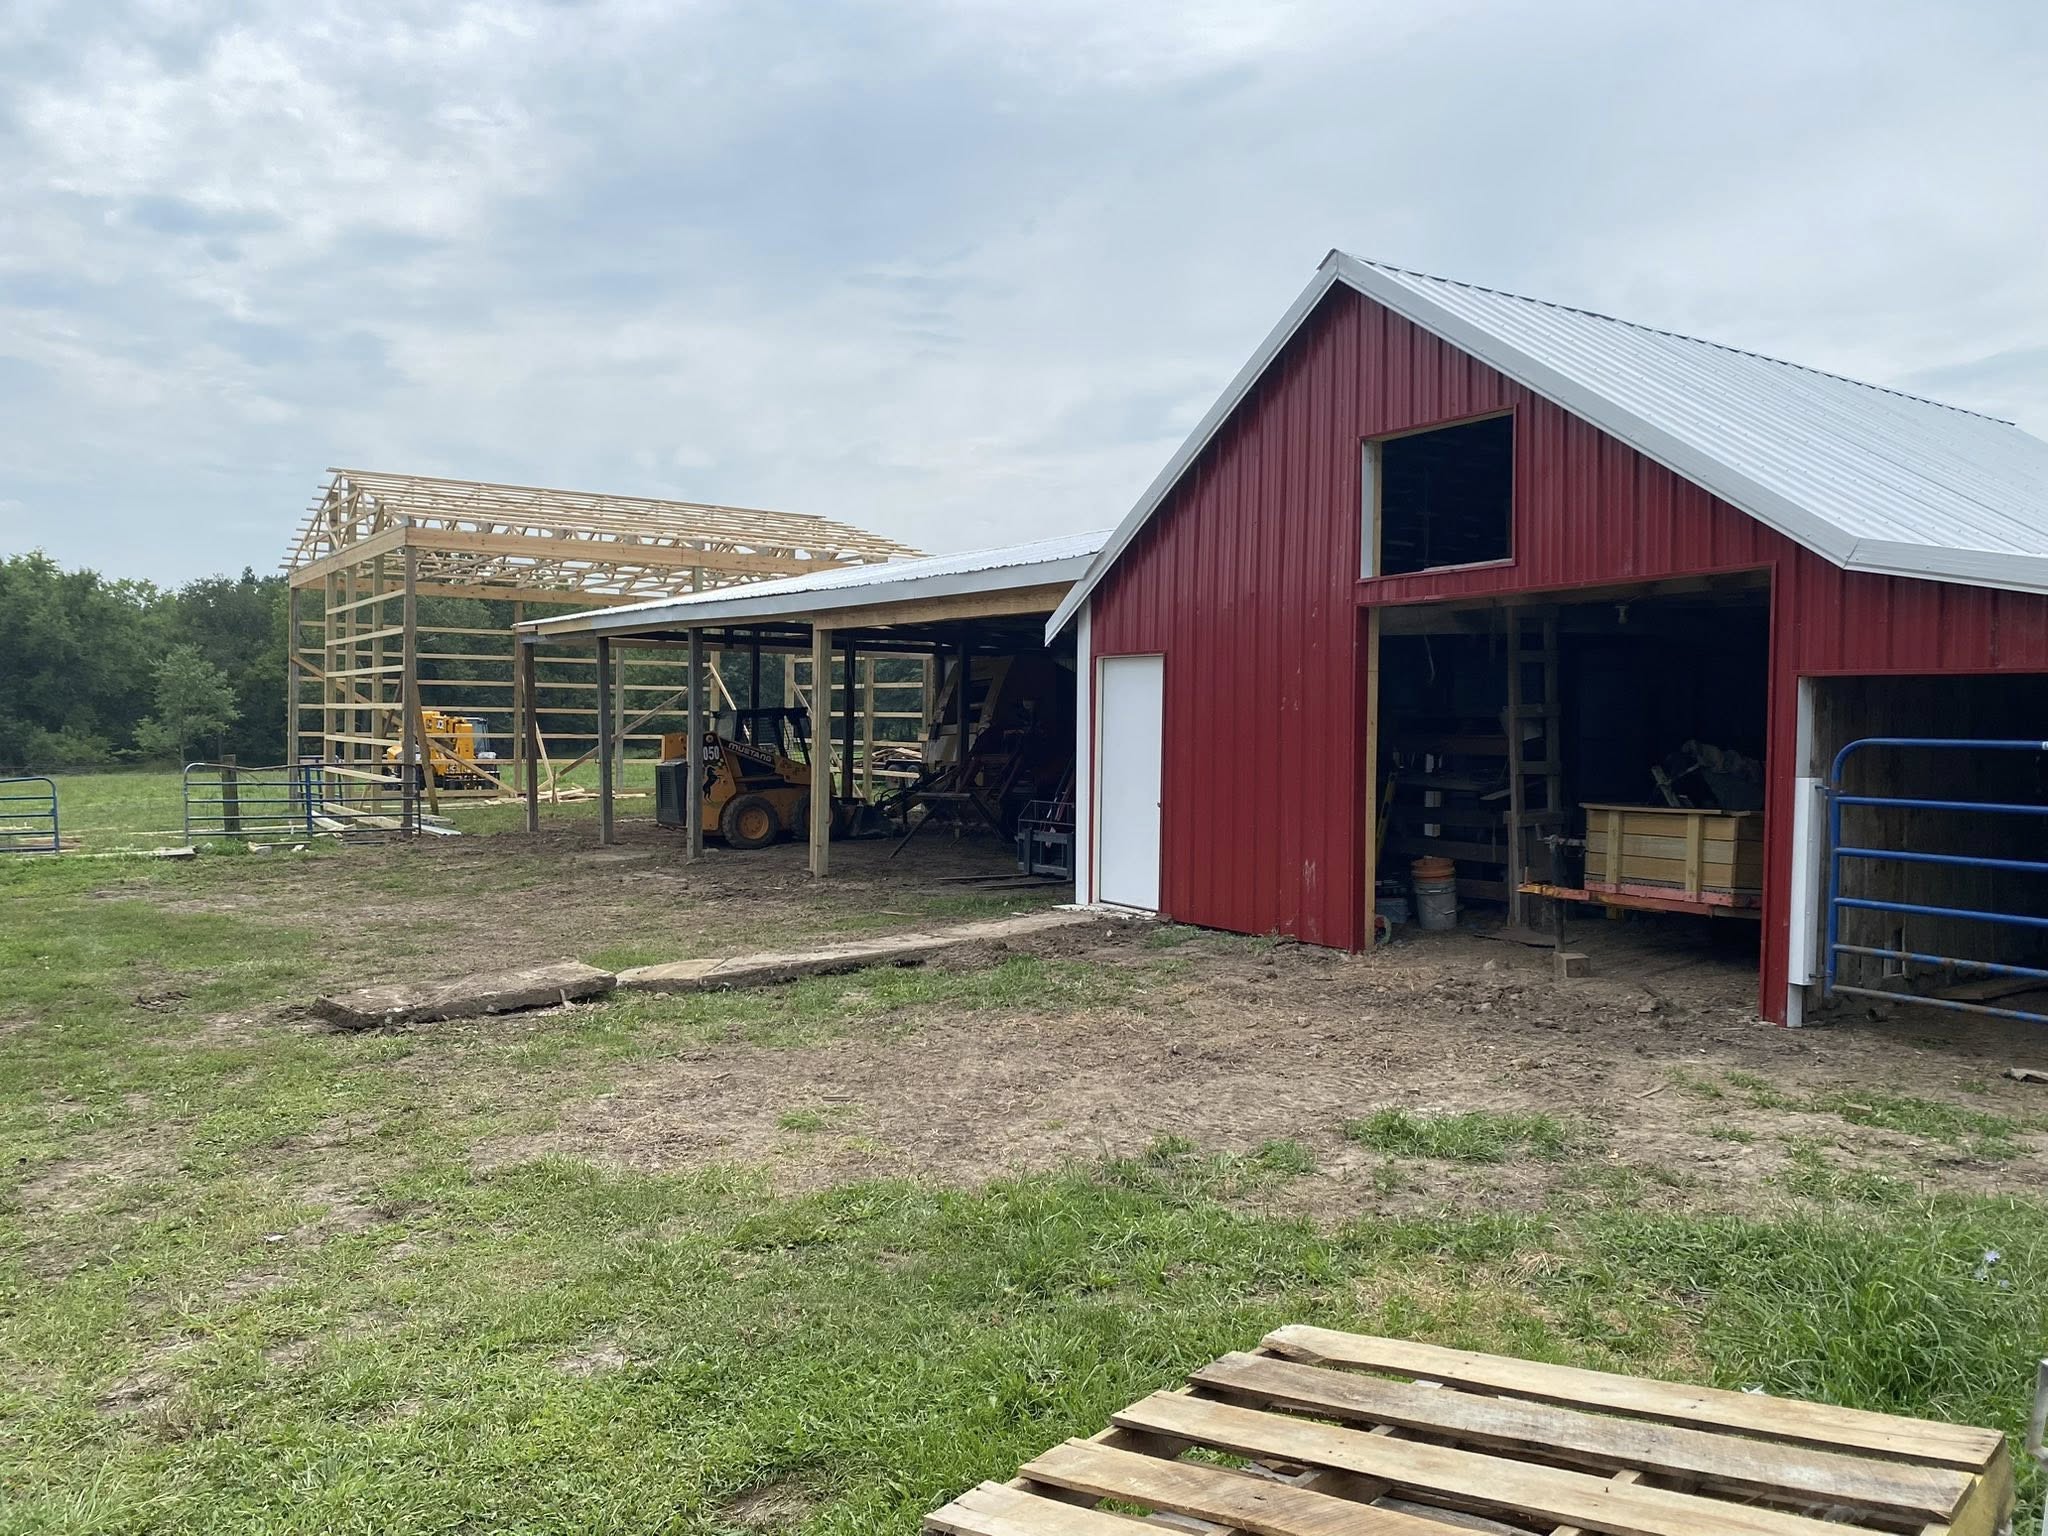
Post-frame construction gives you wide, open space for less than a typical stick-built garage of the same size. Without interior bearing walls, you can park, work, and store however you like. Tall sidewalls fit oversized doors for boats and RVs, and the building goes up faster than conventional construction, so you’re using your new space sooner.
Why Smithville Homeowners Choose HD Homes
Local and nearby. We build throughout the Northland, including Kearney, Liberty, and Platte City. We’ll confirm the city, county, and HOA requirements that apply to your lot before we build.
Post-frame specialists. We’re not a general contractor adding pole barns to the list. Post-frame buildings are a core part of what we do, and it shows in the details.
One team, start to finish. Design, permitting support, and construction are handled in-house, with clear communication at every step.
Quality materials. Every post, truss, and panel is chosen for strength and long-term durability.
Smithville Pole Barns – Frequently Asked Questions (FAQ)
Most RVs and campers need a door at least 12 to 14 feet tall, which usually means sidewalls of 14 to 16 feet. Boats on trailers often need less, depending on the tower or canopy. We measure your boat, camper, or trailer and size the building and doors to fit.
In many cases, yes. Post-frame garages usually need less foundation work and fewer materials than stick-built garages of the same size, and they go up faster. Your final cost depends on size, finishes, and options like insulation and concrete.
Yes. We offer siding and roof colors, wainscot, stone accents, porches, and trim that can match or complement your home so the building fits in with your property.
Most detached garages and shops need a permit, and some neighborhoods have HOA rules on size, placement, and appearance. We help you figure out which requirements apply to your lot and guide you through the process.
Yes. We offer wall and roof insulation, interior liner panels or drywall, and HVAC options so your shop is usable in January and July.
Yes. We plan ceiling height, truss layout, and concrete thickness around your lift so it fits and is installed safely.
Call Now: 816-305-7030
Our Proven Process
We’ve streamlined the building experience to make it simple and stress-free:

Consultation
We discuss your goals, property, and budget.

Design & Planning
Custom pole barn plans are created to match your vision.

Construction
Our expert builders construct with care and precision.

Completion
Final walkthrough ensures your satisfaction.
Ready to Build Your Pole Barn?
When you’re ready to work with professional Pole Barn Builders, HD Homes is here to help. From design to construction, we deliver quality structures tailored to your lifestyle.
Call Now: 816-305-7030
Service Areas
HD Homes serves the following locations & more:
- Liberty
- Smithville
- Platte City
- Weston
- Kearney
- Lawson
- Richmond
- Plattsburg
- Cameron
- St. Joseph
- Leavenworth, KS
- Lathrop